Showing posts with label Norman Foster. Show all posts

Foster + Partners have completed two modular offices for Moroccan bank BMCE Rabat and Casablanca, Morocco.


BMCE headquarters by Foster + Partners
 The dome, a recurring element in each bank, is a reference for the design of a number of new schools in Morocco, which have been supported by philanthropic BMCE Bank Foundation.

The interior of the dome is represented in tadelakt, a local plaster technique, while the exterior is covered with tiles, ceramic tile tradition.

The dome-shaped swept down into the courtyard of operations to create a sculptural curved bench.

The design consists of a concrete structure enclosed by glass panels, covered with screens and fact sheet steel cutting blades.

Offices and meeting rooms on two floors in the rest of the building.

Each branch is organized in a modular network to be replicated and adapted according to the location.

The pictures are from Nigel Young, courtesy of Foster + Partners.

Foster + Partners completes first project in Africa, with offices in Morocco BMCE
The first branches to the bank's regional headquarters Moroccan BMCE (Banque Marocaine du Commerce Exterieur) have opened in Rabat and Casablanca, with a branch in full due to poor Fez - are the first buildings of Foster + Partners, to be completed in Africa.

The double-height lobby of each building has a bank of seats connected to the vaulted ceiling of a tape concrete sting.

The interior of modern banking is surrounded by an envelope of traditional energy efficient design is based on a modular system that uses local materials and labor to create a striking new logo for BMCE.

The design is a "kit-of-parts" approach, with variations in color and scale according to the location of the bank. Each building has a concrete frame, with a colonnaded entrance and a series of bays repeated on a modular grid.

The bays are enclosed by glass panels and screens of 200 mm in depth, which provide shade and safety.

The screens are cut from sheets of stainless steel - a special blend of low iron content which is not heated in the sun - which are curved to create a geometric design based on traditional Islamic patterns.

The branches are designed to be highly energy efficient and use of local materials source, such as black granite and gray limestone.

All major branches BMCE have an "earth tube", a free electricity system of cooling: the fresh air is introduced into a vacuum tube that surrounds the building underground, where it cools naturally by the earth and released in the branch.
Lord Foster said:

"The main offices BMCE - our first buildings completed in Africa - to reinterpret the elements of traditional Moroccan architecture, the combination of these with a contemporary interior that reflects the Bank's gradual approach to its customers.
This mix of ancient principles and modern technology is also reflected in an energy efficient design. The result is a series of buildings that are sustainable and one each, singularly out of place. "

BMCE Bank Branches
Morocco 2007 - 2011


Foster + Partners team: Nelson Norman Foster, David, Stefan Behling, Michael Jones, Kate Murphy, Ingrid Solkan, Tommaso Franchi, Carlos Di Piazza, thresher Lara, Giuseppe Giacoppo, Mezher Rana, Susana de Sousa, Artault Benedicte, Kernt Judith Ben Cowden
Cost Managers / Project: Cap Advise
Structural Engineers: Buro Happold, Ateba
Mechanical Engineers: Buro Happold
Landscape Architect: Michel Desvigne
Lighting consultant: George Sexton Associates

Client: BMCE Bank (Banque Marocaine du Commerce Exterieur)
Collaborating Architects: Mekouar Amine, Karim architect Rouissi-Empreinte
Main contractor: CCGT

BMCE headquarters by Foster + Partners

BMCE headquarters by Foster + Partners


BMCE headquarters by Foster + Partners

BMCE headquarters by Foster + Partners


BMCE headquarters by Foster + Partners

BMCE headquarters by Foster + Partners

BMCE headquarters by Foster + Partners

BMCE headquarters by Foster + Partners


BMCE headquarters by Foster + Partners

BMCE headquarters by Foster + Partners

BMCE headquarters by Foster + Partners

BMCE headquarters by Foster + Partners

BMCE headquarters by Foster + Partners

BMCE headquarters by Foster + Partners


Foster + Partners. BMCE headquarters.

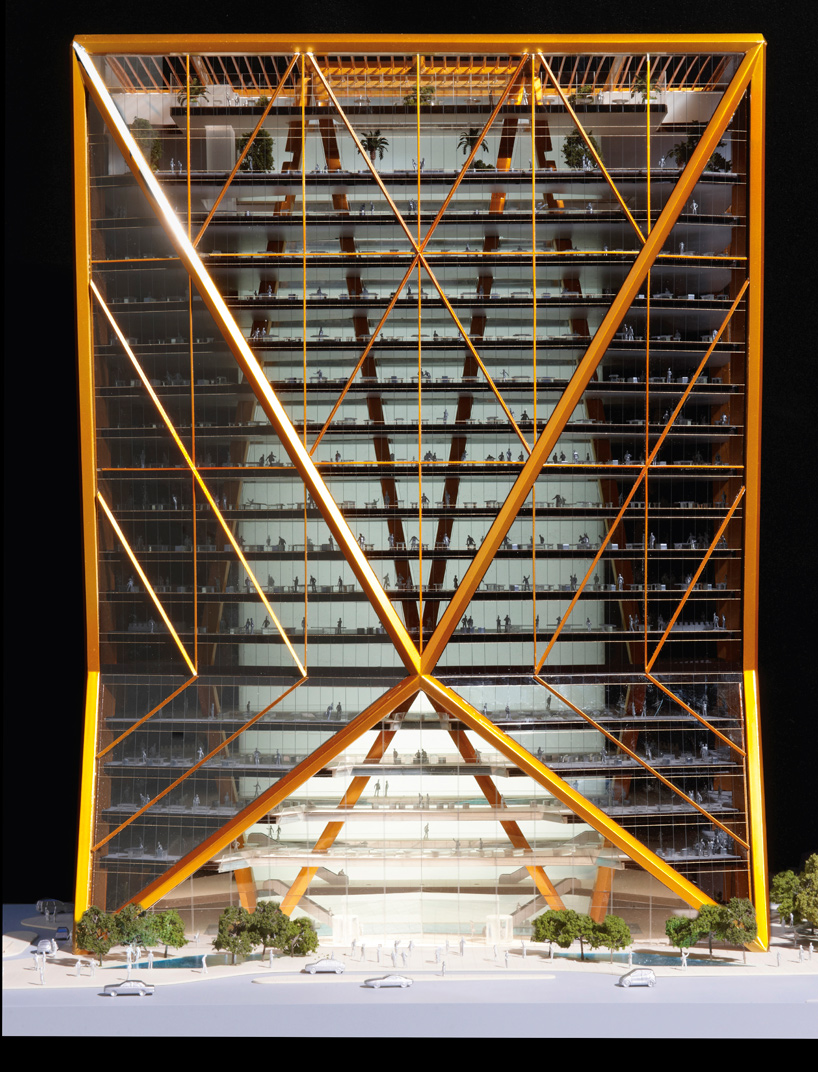
'citic headquarters tower' by foster + partners in hangzhou, china

'the tower has a prominent location in hangzhou, next to one of the city's most recognizable
landmarks - our challenge has been to create a new building, which harmonises with its surroundings,
yet has its own integrity and presence. it is great to see work start on site,' says david nelson,
head of design at foster + partners.

foster + partners: CITIC headquarters tower - hangzhou

Faustino Winery by Foster + Partners
Architects Foster + Partners have completed a winery clad in Corten steel shingles in the Ribera del Duero region of Spain.

Faustino Winery by Foster + Partners

Masdar Institute by Foster + Partners

Masdar Institute, the first building with solar energy in Masdar City. Norman Foster.

Sperone Westwater Gallery by Foster + Partners
The Sperone Westwater gallery by Foster + Partners architects opened in New York earlier this week, featuring a moving exhibition space that connects the floors of the gallery.

Sperone Westwater Gallery by Foster + Partners
The 12 by 20 foot moving gallery allows visitors to travel between floors or can be fixed at a chosen level to extend the static exhibition spaces.
Sperone Westwater Gallery by Foster + Partners
The milled glass facade of the gallery dampens noise from the street and controls the temperature and light admitted to the gallery spaces.
Sperone Westwater Gallery by Foster + Partners
Photos are by Nigel Young.
Here’s more from Foster + Partners:
Sperone Westwater gallery opens on the Bowery

Sperone Westwater celebrates the opening of its new gallery on the Bowery in New York with an inaugural exhibition by Argentinean artist, Guillermo Kuitca.
Sperone Westwater Gallery by Foster + Partners
Nearly 35 years after its conception, Sperone Westwater continues to exhibit an international roster of prominent artists working in a wide variety of media. Its new building, designed by Foster + Partners, doubles the exhibition area and pioneers an innovative approach to vertical movement within a gallery setting.
Sperone Westwater Gallery by Foster + Partners
Responding to the compact 25 by 100 foot site, one of the features of the project is a 12 by 20 foot moving gallery, which connects the upper four exhibition floors and allows visitors to move gradually between levels. It is a prominent feature along the Bowery, visible from the street, its gentle pace contrasting with the fast-moving traffic. At any given floor, the exhibition space can be extended by parking the moving room as required, with an additional elevator and stairs providing alternative access.
Sperone Westwater Gallery by Foster + Partners
The gallery offers a range of exhibition spaces, which vary in proportion and ambience. The design incorporates a double-height, 27-foot high exhibition space at street level, with a sky-lit gallery, a mezzanine floor, a sculpture terrace overlooking a park, and private viewing galleries on the fourth and fifth floors.
Sperone Westwater Gallery by Foster + Partners
A setback at the sixth floor marks the location of the gallery’s administrative offices. Works of art will be stored primarily in the basement, while a library is located at the top of the building, below the mechanical floor.
Sperone Westwater Gallery by Foster + Partners

The milled glass facade that houses the moving room acts as a buffer zone, protecting the building from extreme temperatures and acoustically insulating the gallery spaces.

Sperone Westwater Gallery by Foster + Partners

Norman Foster commented:
‘The concept for Sperone Westwater represents both a response to the Bowery’s dynamic urban character and a desire to rethink the way in which we engage with art in the setting of a gallery. The moving gallery animates the exterior of the building and creates a bold vertical element within.’

Sperone Westwater Gallery by Foster + Partners

‘Like a kinetic addition to the street, it is a lively symbol of the area’s reinvention and a daring response to the Sperone Westwater’s major program. I hope that artists will be inspired by the gallery’s new spatial and structural possibilities.’

The Sperone Westwater gallery by Foster + Partners architects.


Competition of the Municipality Headquarters Project in Riyadh, Saudi Arabia.

METHANOIA STUDIO - Foster + Partners - Riyadh Muncipality HQ

Translate

Popular Posts