Showing posts with label Asia. Show all posts

New Kyoto Town House by ALPHAville


The most characteristic feature of this house is the polyhedral form of the partitions. They are not done by intuition, but are based on logical concepts and perform multiple functions.

First, the walls, usually extended in the vertical and horizontal, has multiple dimensions and loosely connect the rooms of the three floors.

Facets are divided wood paneling on the inside of this house in Kyoto, Japan, by Alphaville architects.

New Kyoto Town House by ALPHAville


They melt in floors and ceilings, finished walls of plywood, provide pleasurable experiences of play and passing.

Freed from the constraints of the old system, the occupants may have different relationships with each other and the place, and emerges a new lifestyle in the historic district of Kyoto.

New Kyoto Town House by ALPHAville


New Kyoto Town House by ALPHAville

The whole house is a machine for living, such as playground equipment.

Influence in Asia

Due to regulations of the landscape and the physical context of the neighborhood, who inherited the traditional form and composition of households. But at the same time, this house to overcome the negative aspects of houses.

The wooden structure houses can not afford to have large openings on the short sides of the building and floors. Consequently, the interior is dark and communications from individuals are limited to the horizontal direction.

In this project, rigid steel structure and polyhedral partitions that can overcome the drawbacks of the traditional houses. The large openings in walls and floors, with partitions, allowing natural light to diffuse multidirectionally and encourage three dimensional communications and movements.

New Kyoto Town House by ALPHAville
Finally, partitions blur the boundary between architecture and furniture to encourage the perception and behavior.
New Kyoto Town House by ALPHAville

New Kyoto Town House by ALPHAville

New Kyoto Town House by ALPHAville

New Kyoto Town House by ALPHAville

The steel structure allows an open interior where all floors are visually linked.

The space created is a permanent room with dynamic nuances, is both large and heterogeneous.

Second, the walls serve as natural light reflectors.

They gently reflect the natural light coming from the north and south and bring the otherwise dark interior of the building.


New Kyoto Town House by ALPHAville

New Kyoto Town House by ALPHAville


New Kyoto Town House by ALPHAville

New Kyoto Town House by ALPHAville


New Kyoto Town House by ALPHAville


New Kyoto Town House by ALPHAville


Photos are by Kei Sugino and K. Takeguchi

New Kyoto House. ALPHAville

Shenzhen Cultural Centre by Mecanoo


Cultural Complex Longgang District. Mecanoo

Comic and Animation Musuem by MVRDV

Comic and Animation Musuem by MVRDV

MVRDV win competition for China Comic and Animation Museum, Hangzhou
Hangzhou urban planning bureau has announced MVRDV winner of the international design competition for the China Comic and Animation Museum (CCAM) in Hangzhou, China. MVRDV won with a design referring to the speech balloon: a series of eight balloon shaped volumes create an internally complex museum experience of in total 30.000m2.
Comic and Animation Musuem by MVRDV
Part of the project is also a series of parks on islands, a public plaza and a 13.000m2 expo centre. Construction start is envisioned for 2012, the total budget is 92 million Euro.
Comic and Animation Musuem by MVRDV
Dutch studio MVRDV have won a design competition to build a Comic and Animation Museum in Hangzhou, China, formed of eight giant balloon-shaped forms.

Each balloon will contain a different function within the museum, including two exhibition spaces that will display cartoons, comics and animations.
Comic and Animation Musuem by MVRDV
The permanent exhibition space will spiral out of its chamber and on through the building to connect with three auditoriums and a comic book library.
Comic and Animation Musuem by MVRDV
Where balloons touch an opening is created internally, allowing views between spaces.
Comic and Animation Musuem by MVRDV


Comics and animations have long been considered a form of entertainment for the younger generations but develop more and more into a sophisticated art form. The initiative for a museum especially for this relatively recent art form creates a platform which will unite the worlds of art and entertainment. By using one of the cartoon’s prime characteristics – the speech balloon – the building will instantly be recognised as place for cartoons, comics and animations. The neutral speech balloon becomes 3d.
Comic and Animation Musuem by MVRDV
The 30.000m2 are distributed over eight volumes which are interconnected allowing for a circular tour of the entire program. Services such as the lobby, education, three theatres/cinemas with in total 1111 seats and a comic book library occupy each their own balloon. If two balloons touch in the interior a large opening allows access and views in-between the volumes. The balloon shape allows for versatile exhibitions, the permanent collection is presented in a chronological spiral whereas the temporary exhibition hall offers total flexibility. Amsterdam based exhibition architects Kossman deJong tested the spaces and designed exhibition configurations which appeal to different age groups and allow large crowds to visit the exhibition.
Comic and Animation Musuem by MVRDV
One of the balloons is devoted to interactive experience in which visitors can actively experiment with all sorts of animation techniques like blue screen, stop motion, drawing, creating emotions etc. The core attraction of this space is a gigantic 3D zoetrope. The routing of the museum permits short or long visits, visits to the cinema, the temporary exhibition or the roof terrace restaurant. The façade of the museum is covered in a cartoon relief referring to a Chinese vase. The monochrome white concrete façade allows the speech balloons to function: texts can be projected onto the façade. The relief was designed in collaboration with Amsterdam based graphic designers JongeMeesters.
Comic and Animation Musuem by MVRDV
Most of the 13.7 ha site is occupied by a new park on a series of islands in White Horse Lake. Reed beds are used to improve the water quality. Boat rides offer an added attraction. A separate expo building of 25.000m2 will house large fairs and the annual China International Comic and Animation Festival (CICAF). In-between expo and CCAM a public plaza will be the centre of this festival which is the county’s largest cartoon and animation event and has been held annually in Hangzhou since 2005.
Comic and Animation Musuem by MVRDV
Hangzhou is a metropolis with 6.4 million inhabitants 180 km southwest of Shanghai. The Museum will become a new focal point on the less populated southern side of Qiantang river. The CCAM will consolidate the city’s leading position as China’s capital of the animation industry. The new Museum will be the icon of a larger development, the Comic and Animation Centre. It comprises a series of hill-shaped buildings containing offices, a hotel and a conference centre of which the first phase is close to completion.

Comic and Animation Museum by MVRDV

'yellow diamond' by tokyo-based practice jun mitsui & associates architects is a multi-storey
center dedicated to the promotion of emerging artists in seoul, korea. situated on a triangular site,
the design aims to celebrate and inspire the tenants as well as to create a clear expression of
the multi-purpose function of the building.


yellow diamond by jun mitsui & associates architects

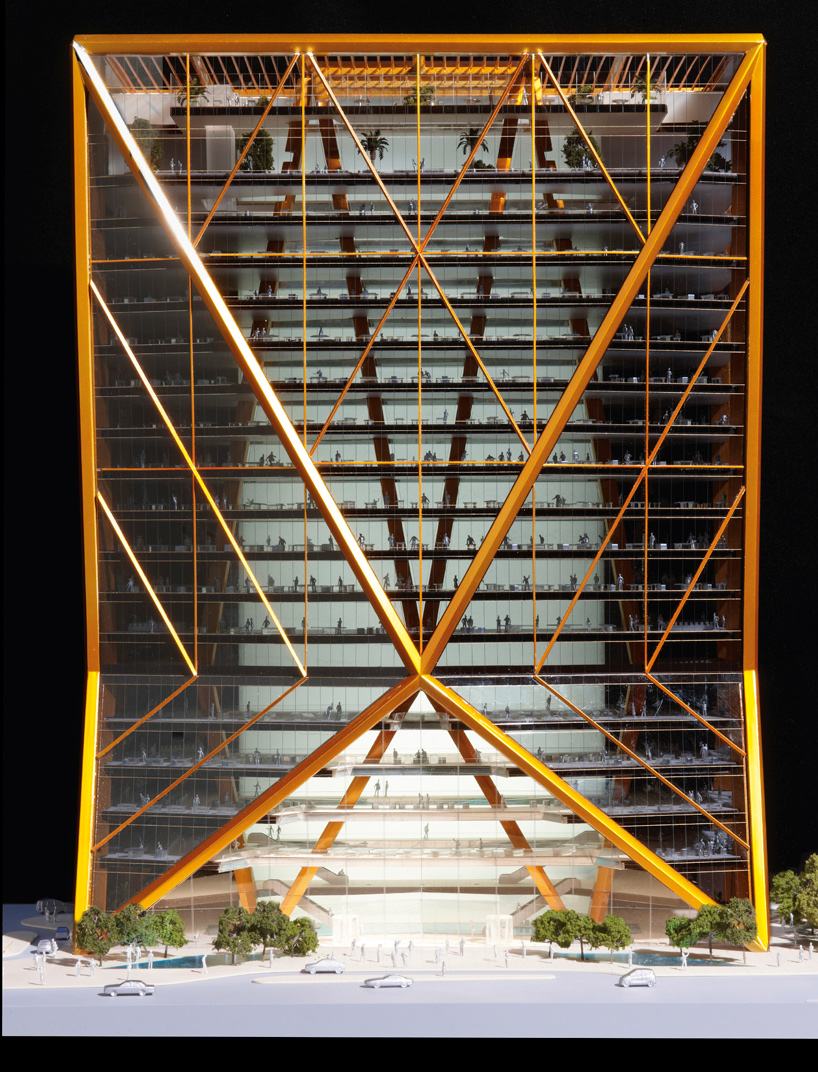
'citic headquarters tower' by foster + partners in hangzhou, china

'the tower has a prominent location in hangzhou, next to one of the city's most recognizable
landmarks - our challenge has been to create a new building, which harmonises with its surroundings,
yet has its own integrity and presence. it is great to see work start on site,' says david nelson,
head of design at foster + partners.

foster + partners: CITIC headquarters tower - hangzhou

   The house is situated on the outskirts of Hiroshima, and is designed for 4 members of a family with two children. This house has a branch in central staircase timber volumes that create a series of rooms and platforms.
House in Fukawa by Suppose Design Office.
It's called House in Fukawa, the project aims to make the property feel larger views by hiding its limits, giving the impression that the labyrinth of doors, platforms, confined spaces and can go on and outgoing. Because there are a lot of traffic in the area, considered the house, which is closed from the outside as much as possible, but still maintain its open space, without any pressure from the separation from the outside. People can feel a bigger place increasing if they could not determine the size of it, such as the sky and the ocean. In other words, people think that a space is great when he felt the area as if the act goes on forever. "There's a ladder in the center of the house. It is surrounded by walls of a building as another, and is built to the ceiling. It stands as a core of the house. The backbone of all the rooms are connected like everyone else. The spaces are placed at random with various levels and angles. The inner layers of the rooms is like a place under a tree with leaves like a cave in a mountain.


House in Fukawa by Suppose Design Office
Place on top of each room could also involve people as terraces. Due to the use of top boxes, there are several relationships in the home space as a room and a bedroom, living room and terrace, and a terrace and a terrace. The house is separated from the external environment, but inside the home may create a space as always continue to foot the construction of the center as a large tree. We believe that residents can enjoy living at home with comfort and in an environment of nature, that people could feel and imagine the amount of space. The roof structure is timber. And the finish of each floor is as follows; Ground floor: Floor: mortar trawel + Wax wall: t = softwood tree enamel paint 9.0 + (t tile, softwood tree = 9.0 + patch of oil paint) roof: pine wood trees t = 9.0 + enamel paint (t tile, softwood tree = 9.0 + oil paint stain) First floor, second floor: Floor: mortar trawel + Wax wall: t = softwood tree enamel paint 9.0 + (t tile, softwood tree = 9.0 + patch of oil paint) roof: pine wood trees t = 9.0 + enamel paint (t tile, softwood tree = 9.0 + oil paint stain) Designed by Makoto Tanijiri. Design period: April. 2008 - November. 2009 Construction period: November. 2009 - May. 2010 Total area is 114.27 meters square. construction area is 50.29 meters square.  124 sqm terrain surface124.45sqm terrain surface.
House in Fukawa by Suppose Design Office

House in Fukawa by Suppose Design Office

House in Fukawa by Suppose Design Office

House in Fukawa by Suppose Design Office


House in Fukawa by Suppose Design Office


House in Fukawa by Suppose Design Office 
House in Fukawa by Suppose Design Office

House in Fukawa by Suppose Design Office

House in Fukawa by Suppose Design Office

House in Fukawa by Suppose Design Office

House in Fukawa by Suppose Design Office

House in Fukawa by Suppose Design Office

House in Fukawa by Suppose Design Office

House in Fukawa . Suppose Design Office


The design is based on the development of organic morphology for a failed international competition .

The interest lay in the possibility of a spatially rich and morphologically building daring.


The program developed nearly 5,000 m2 exhibition space devoted primarily related to fixed and mobile reception and administrative areas, space for storage ... etc.

The use of forms as part of the development of the museum building and not as the realization of a nondescript container with some technological framework, gave rise to the realization of a building with a strong imagination and personality.
The initial conditions of the project were mainly the program and developing a new architecture that would serve as a point of attraction to the area that is developing the project. The initial idea was so nondescript containers away from betting on a shocking image.

The proposal is made ​​by the Spanish architecture firm Duran Blazquez Architects.


MAGNA MUSEUM. Duran Blazquez Architects.

shell-by-artechnic-architects-shell022.jpg

SHELL
A shell-shaped structure is large in the middle of the forest. It is difficult to determine exactly what the structure is, unlike the surrounding caves and rocks, is clearly not part of nature - nor is it a ruin. A picture, a picture, made in a completely different place for a completely different order. Within this shell-shaped structure is a constructed floors, wall of separation space and furnished. SF The landscape evokes a film-like image, which the locals live in more than a deserted spaceship. Over time, the trees begin to grow around the ship, its alignment with the landscape.

ARTechnic architects: SHELL house.

Translate

Popular Posts