Showing posts with label China. Show all posts
Showing posts with label China. Show all posts


Reiser + Umemoto (RUR) was awarded first prize in the international competition for a new cruise port and service center in Kaohsiung, southern Taiwan, Republic of China.
First prize in the Kaohsiung Port Terminal. Reiser + Umemoto.
Here's another top-scoring entry at the Taiwan Conceptual Tower International Competition: "Wind Firefly", the concept by VOID_7 (Madrid, Spain) and p96d (Tel Aviv, Israel), was awarded the Third Prize. The team comprised Irma Coello Muñoz (VOID_7), Leticia Montero Amice (p96d), Tomer Shimon Kenin (p96d), Álvaro Guinea Martín (VOID_7).

Third Prize at the Taiwan Conceptual Tower International Competition for "Wind Firefly" by VOID_7 and p96d Wind Firefly: Sequence night

Wind Firefly: Night view
Taiwan Conceptual Tower - 3rd Prize for “Wind Firefly”

Pearl River Necklace by NL Architects
June 8th, 2010
NL Architects have designed a conceptual bridge for the Hong Kong border, featuring roads that would loop over each other to allow for the fact that traffic must drive on the left in Hong Kong but on the right in China.
Pearl River Necklace.


MVRDV win competition for China Comic and Animation Museum, Hangzhou
Hangzhou urban planning bureau has announced MVRDV winner of the international design competition for the China Comic and Animation Museum (CCAM) in Hangzhou, China. MVRDV won with a design referring to the speech balloon: a series of eight balloon shaped volumes create an internally complex museum experience of in total 30.000m2.

Part of the project is also a series of parks on islands, a public plaza and a 13.000m2 expo centre. Construction start is envisioned for 2012, the total budget is 92 million Euro.

Dutch studio MVRDV have won a design competition to build a Comic and Animation Museum in Hangzhou, China, formed of eight giant balloon-shaped forms.
Each balloon will contain a different function within the museum, including two exhibition spaces that will display cartoons, comics and animations.

The permanent exhibition space will spiral out of its chamber and on through the building to connect with three auditoriums and a comic book library.

Where balloons touch an opening is created internally, allowing views between spaces.

Comics and animations have long been considered a form of entertainment for the younger generations but develop more and more into a sophisticated art form. The initiative for a museum especially for this relatively recent art form creates a platform which will unite the worlds of art and entertainment. By using one of the cartoon’s prime characteristics – the speech balloon – the building will instantly be recognised as place for cartoons, comics and animations. The neutral speech balloon becomes 3d.

The 30.000m2 are distributed over eight volumes which are interconnected allowing for a circular tour of the entire program. Services such as the lobby, education, three theatres/cinemas with in total 1111 seats and a comic book library occupy each their own balloon. If two balloons touch in the interior a large opening allows access and views in-between the volumes. The balloon shape allows for versatile exhibitions, the permanent collection is presented in a chronological spiral whereas the temporary exhibition hall offers total flexibility. Amsterdam based exhibition architects Kossman deJong tested the spaces and designed exhibition configurations which appeal to different age groups and allow large crowds to visit the exhibition.

One of the balloons is devoted to interactive experience in which visitors can actively experiment with all sorts of animation techniques like blue screen, stop motion, drawing, creating emotions etc. The core attraction of this space is a gigantic 3D zoetrope. The routing of the museum permits short or long visits, visits to the cinema, the temporary exhibition or the roof terrace restaurant. The façade of the museum is covered in a cartoon relief referring to a Chinese vase. The monochrome white concrete façade allows the speech balloons to function: texts can be projected onto the façade. The relief was designed in collaboration with Amsterdam based graphic designers JongeMeesters.

Most of the 13.7 ha site is occupied by a new park on a series of islands in White Horse Lake. Reed beds are used to improve the water quality. Boat rides offer an added attraction. A separate expo building of 25.000m2 will house large fairs and the annual China International Comic and Animation Festival (CICAF). In-between expo and CCAM a public plaza will be the centre of this festival which is the county’s largest cartoon and animation event and has been held annually in Hangzhou since 2005.

Hangzhou is a metropolis with 6.4 million inhabitants 180 km southwest of Shanghai. The Museum will become a new focal point on the less populated southern side of Qiantang river. The CCAM will consolidate the city’s leading position as China’s capital of the animation industry. The new Museum will be the icon of a larger development, the Comic and Animation Centre. It comprises a series of hill-shaped buildings containing offices, a hotel and a conference centre of which the first phase is close to completion.
Comic and Animation Museum by MVRDV
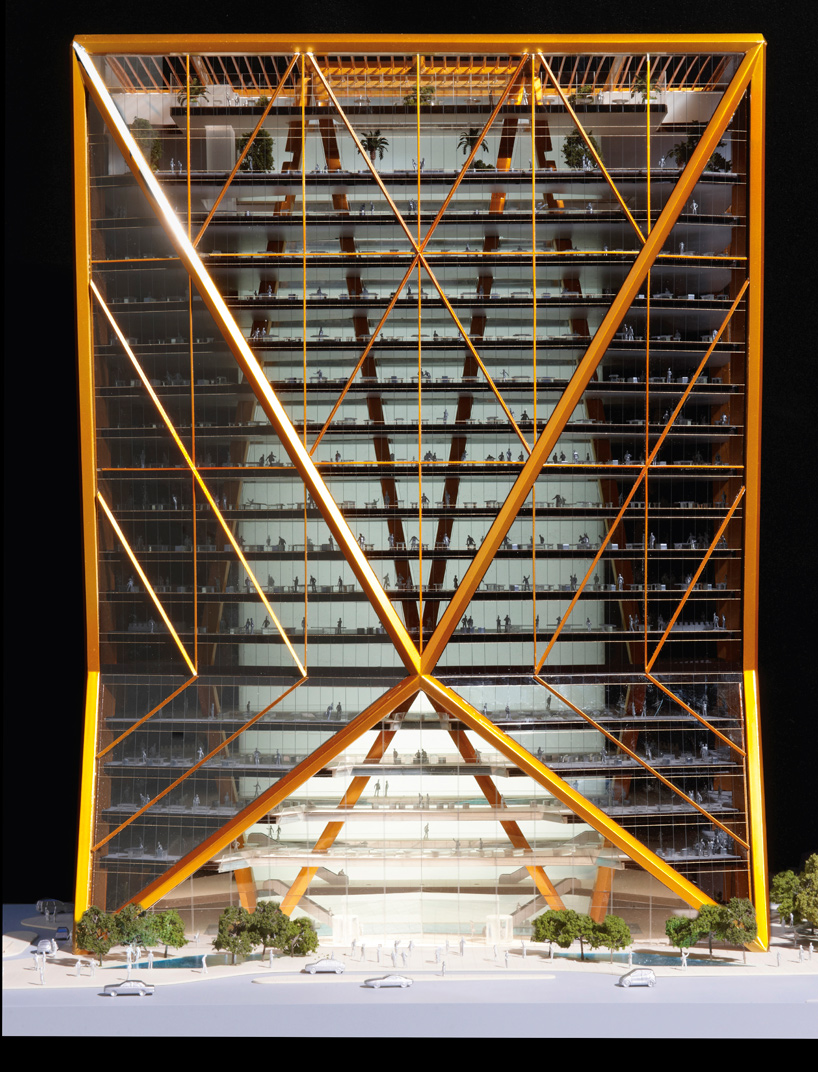
 'citic headquarters tower' by foster + partners in hangzhou, china
'the tower has a prominent location in hangzhou, next to one of the city's most recognizable
landmarks - our challenge has been to create a new building, which harmonises with its surroundings,
yet has its own integrity and presence. it is great to see work start on site,' says david nelson,
head of design at foster + partners.
foster + partners: CITIC headquarters tower - hangzhou

Faceted glass triangles create glowing crowns around a trio of stadiums for the World University Games currently taking place in Shenzhen.
Universiade 2011 Sports Centre. GMP Architekten

This skyscraper with a zig-zag channel cut into the facade is the winning design by Italian architects Massimiliano and Doriana Fuksas in a competition to design a new office building for Shenzhen.
Shenzhen Guosen Securities Tower
The Guangzhou Opera House by Zaha Hadid Architects is located in Guangdong Province, China.

Designed to look like two stones on the bank of Pearl River, the building houses an auditorium of 1,800 seats for 400 people multifunctional rooms, rehearsal rooms and lobby.
Designed to look like two stones on the bank of Pearl River, the building houses an auditorium of 1,800 seats for 400 people multifunctional rooms, rehearsal rooms and lobby.
Guangzhou Opera House. Zaha Hadid Architects.

bynSTUDIO presents a design for an office complex, part of ORDOS 20 * 10, the new business district of Ordos, who is planning on growing third of Dongsheng District, in the northwest of the city of Ordos. Ordos is the fastest economic growth in the city in Inner Mongolia, China.
Ordos has 86,752 kilometers square, which is about 80 times the size of Hong Kong.
For this project, similar to the Ordos 100 project, the local government has decided to assemble a large group of architects. Instead of being 100 foreign architects, reduced the list to the top 20 architecture practices from China and 10 international experience in mainland China. More images and description of the architect after the break.
On the basis of a public lottery, T20 and P27 in plots assigned to / / / byn.
Both parcels are side by side. T20 is in a flat area and P27 on an incline. Including a public park storyline will host public services buildings. From the beginning, the two plots bynSTUDIO designed based on the same design principle, because of its proximity and direct visual connectivity.
Real Estate in Ordos is vigorous and dynamic. This unique situation brings to its citizens the opportunity to investigate on its own architectural identity.
Our proposed design is inspired by the origins of the culture of Inner Mongolia and their own recognition. Translation of a nomadic culture in architecture is only possible if the references have been translated from cultural and philosophical references in the architecture, based on its meaning and its iconography.
Inner Mongolia Weather is severe and strict. His roughness also implies a natural beauty that is hard to find elsewhere.
The cold and sandstorms teach us how to live in relationship with nature and its components:
protection, housing, environment intelligent construction techniques, operation of changing temperature during the day ... all these aspects will drive our architectural guidelines. In the past, the floor was a quantity of temperature stability.
Here we consider this element in a new way: the potential for sharing.
By occupying the depth we can connect the different buildings with a secure and shared public space.
This continuous space will host the entrance lobbies of public places and the program to share public facilities: auditorium, meeting rooms, business center, exhibition hall, restaurants. It also links to the building lobbies segregated to ensure the safe management.
This public space inside will be transferred with generous openings to secure the necessary needs of daylight. This space weather protection also provides an alternative to internal movement outdoor walkways along the business park.
We propose a rational plan typical plant is flexible enough to map all sizes of office space. As public services are in the public land shared office space can be fully usable.
A company may have a building, an entire floor or just part of a single plant, depending on your needs. The entrance lobbies are visually connected to the utility space, giving them the added value of an exhibit broader cross a small single building could not afford.
The area above the floor will be dedicated solely to office work areas. The vertical core and help to distribute vertical atrium space.
The cores have been located and designed according to the orientation and size of buildings. In smaller buildings (26mx26m) nuclei have been pushed to the north side, providing a larger office area to the south. In the larger buildings of the base has a central position that divides the two long strips of the bays of the office.
The verticality of a chimney pointing to the sky represents for us a sense of pride of a better and prosperous future. From public spaces to visitors can discover the Ordos blue sky through 'skyeyes' linking the public space in the basement office in the form of square plates. These courts are vertical according to the orientation of the sun and prevailing wind direction to ensure natural light, heating and passive ventilation.
The facade is wrapped with a fabric exterior.
The PVC leather base fabric is not parallel to the building envelope gives the freedom of building their urban planning "cubic" requirements. In addition to the different deformation conditions provide input space such as bus shelters or connections to the base of the building.
The outer skin of fabric can be rolled up and down depending on weather conditions.
During the open day will allow the construction of the heat gain during the night will roll down to keep warm.
This movement will bring the identity of the buildings: OPEN on the morning of buildings to accommodate users, at night the buildings closed as a metaphor for the end of the workday.
Design: bynSTUDIO
Location: Ordos, Mangolia, China
Directors: Nicolas Salto del Giorgio and Bittor Sanchez-Monasterio
Segolene Dubernet, Dan GUO, June Duan, and Li Min GUO ZhiChuan: Partners
Environment: Ove Arup, Shanghai
Rendering: ZhuJin
3D printing: LTModel
Photo: bynSTUDIO
Year: 2010
Status: under construction
Program: office complex


Source: Archdaily.
byn STUDIO. Complex Office. ORDOS.
Subscribe to:
Posts (Atom)
Popular Posts
-
PROGRAM: Grand Theatre, Multipurpose Theatre, Amphitheatre
-
Data Herreros Architects Client: AS Eindom HAV. Illustrations: Mir / HerrerosArquitectos Engagement Date: 2009 End Date: 06/12/2010 ...
-
Upon the nearly 13,000 square meters, you will find a research center, a study center, a seminar center and an event center.
-
The Guangzhou Opera House by Zaha Hadid Architects is located in Guangdong Province, China. Designed to look like two stones on the bank...
-
 Marina Bay Sands is a mixed-use complex located in the city-state of Singapore. Includes more than 2500 hotel rooms, a convention cente...
-
The Project is the result of the dream of two families. The architect´s family and his sister´s family. Each one composed by...
-
Dupli.Casa - Contemporary German house : Project Description Dupli.Casa - House near Ludwigsburg, Germany Design : J. MAYER H. Architects ...
-
 The project develops the multinational company Unitech Offshore headquarters, expanding and improving existing facilities.
-
Amsterdam UNStudio architects have completed this department store in Cheonan, South Korea. Call Centercity Galleria, the bui...
-
 The project develops the enlargement Unitech office building in Bergen, Norway, for the multinational company Unitech Offshore. ...